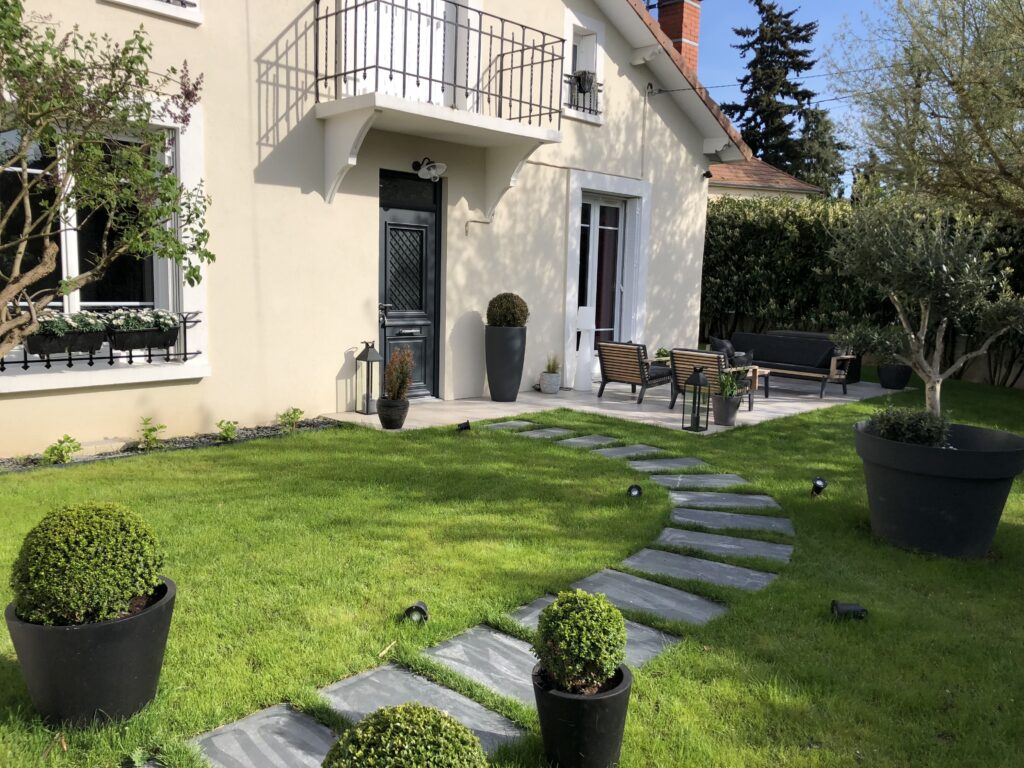
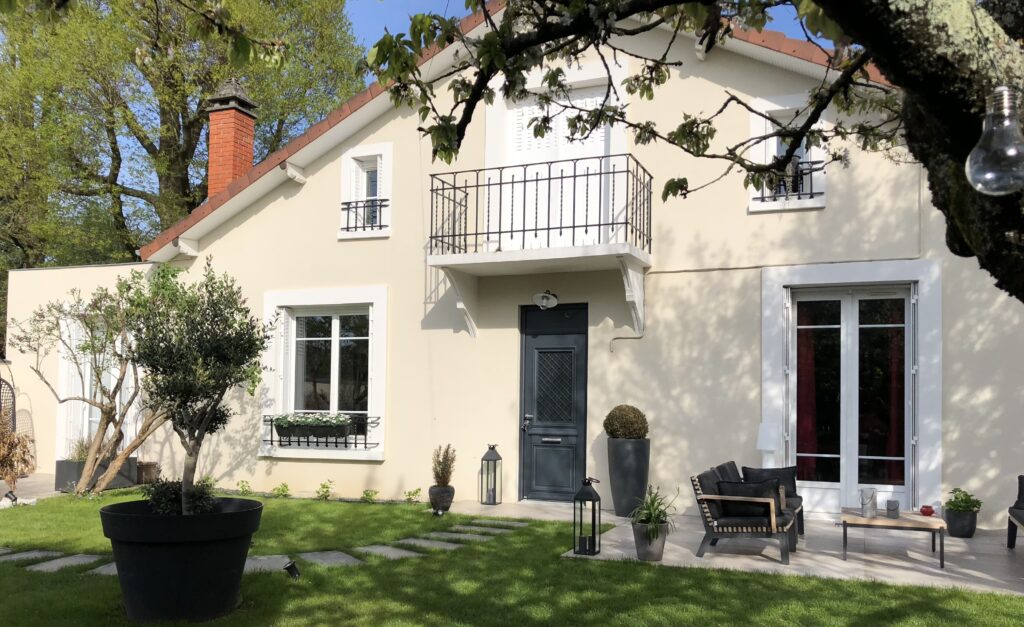
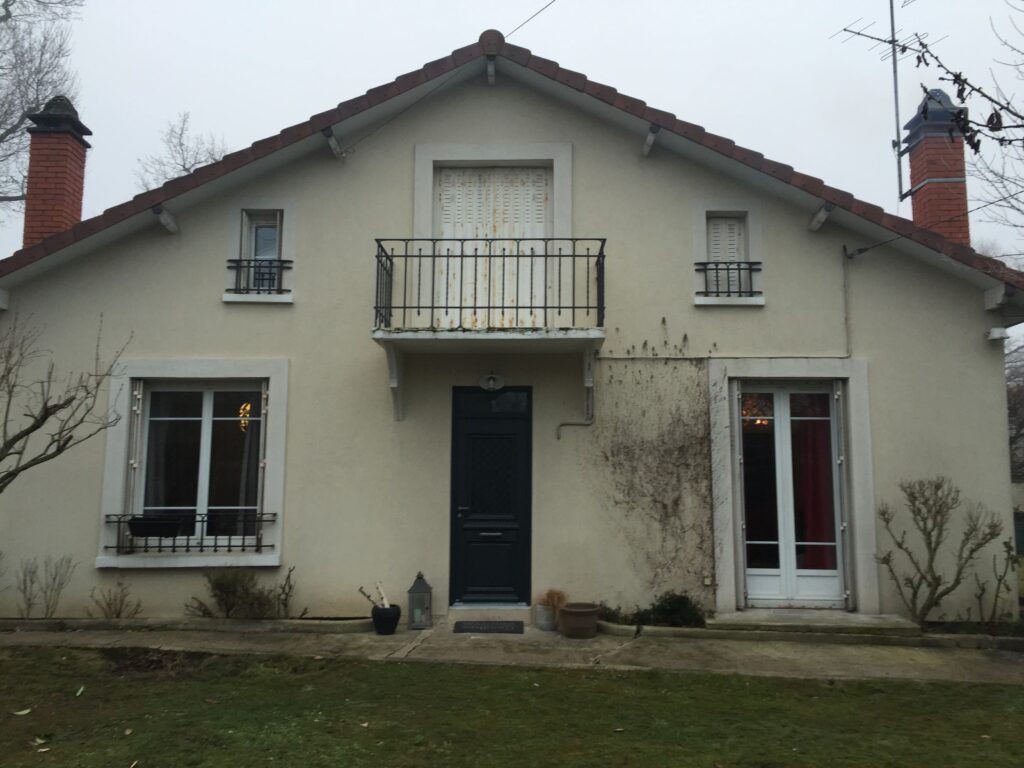
This family home has undergone several interventions, ranging from the complete renovation of certain spaces to more targeted transformations.
The objective was to allow the house to evolve without erasing its identity, retaining existing elements whenever relevant and adapting the level of intervention to the way the spaces are used, the constraints of the property and the available budget.
Interior architecture, materials, colours, furniture, design and outdoor spaces were all considered as part of one continuous vision.
THE ENTRANCE
TRANSFORMING WITHOUT MAJOR RENOVATION WORK
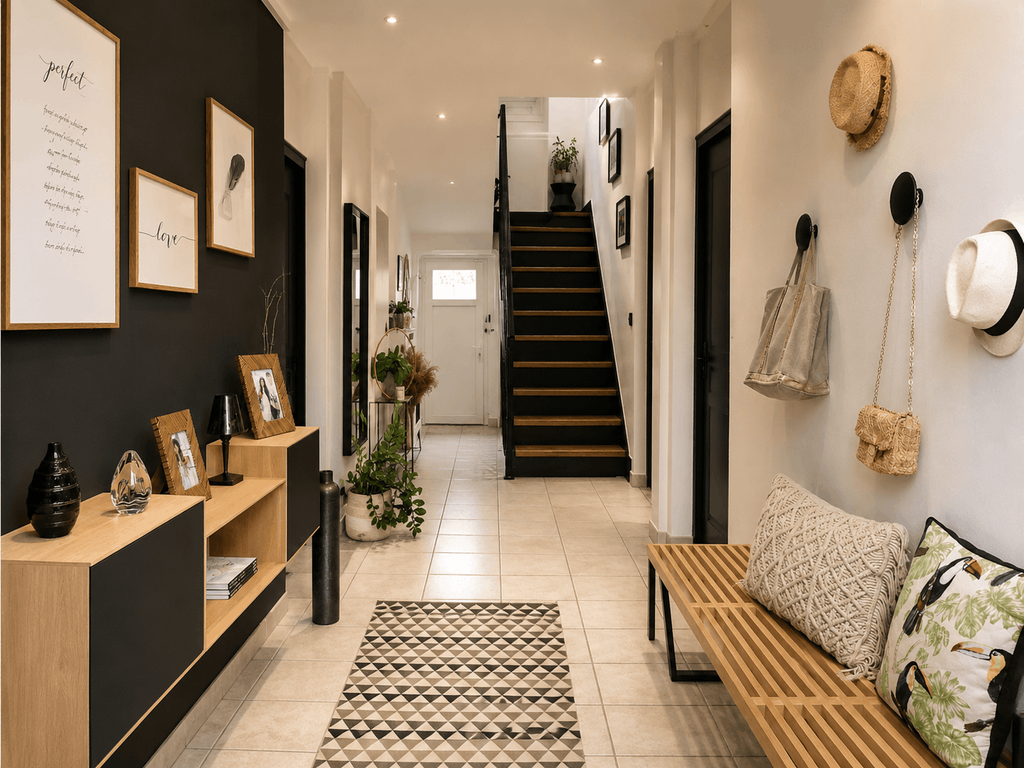
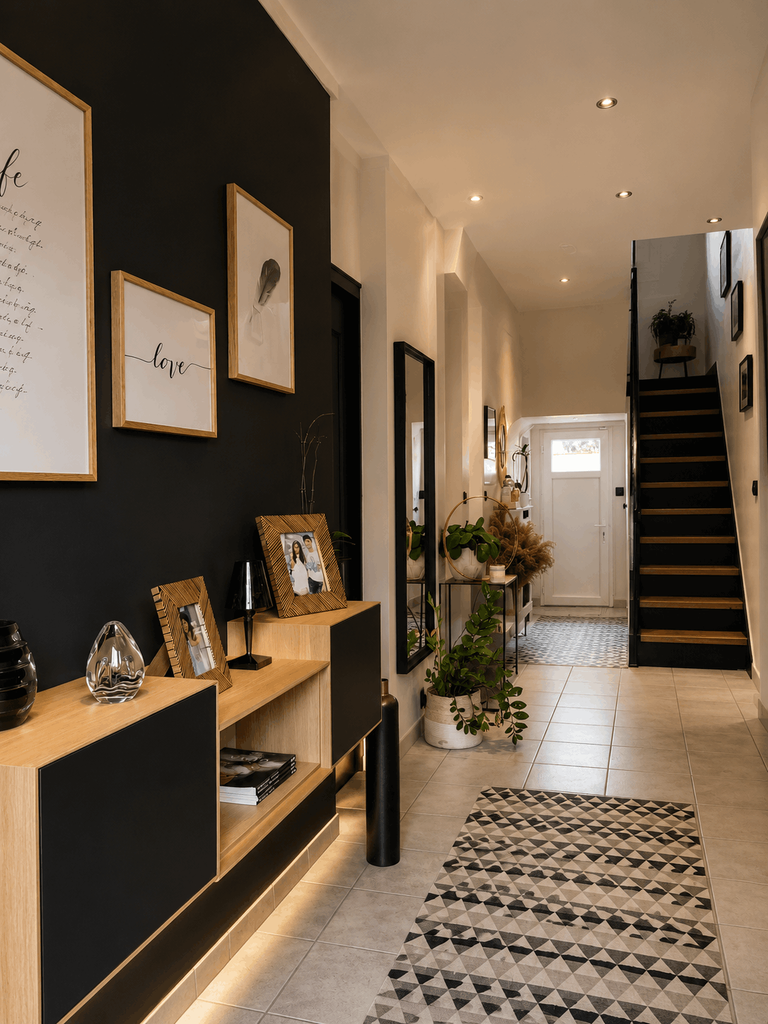
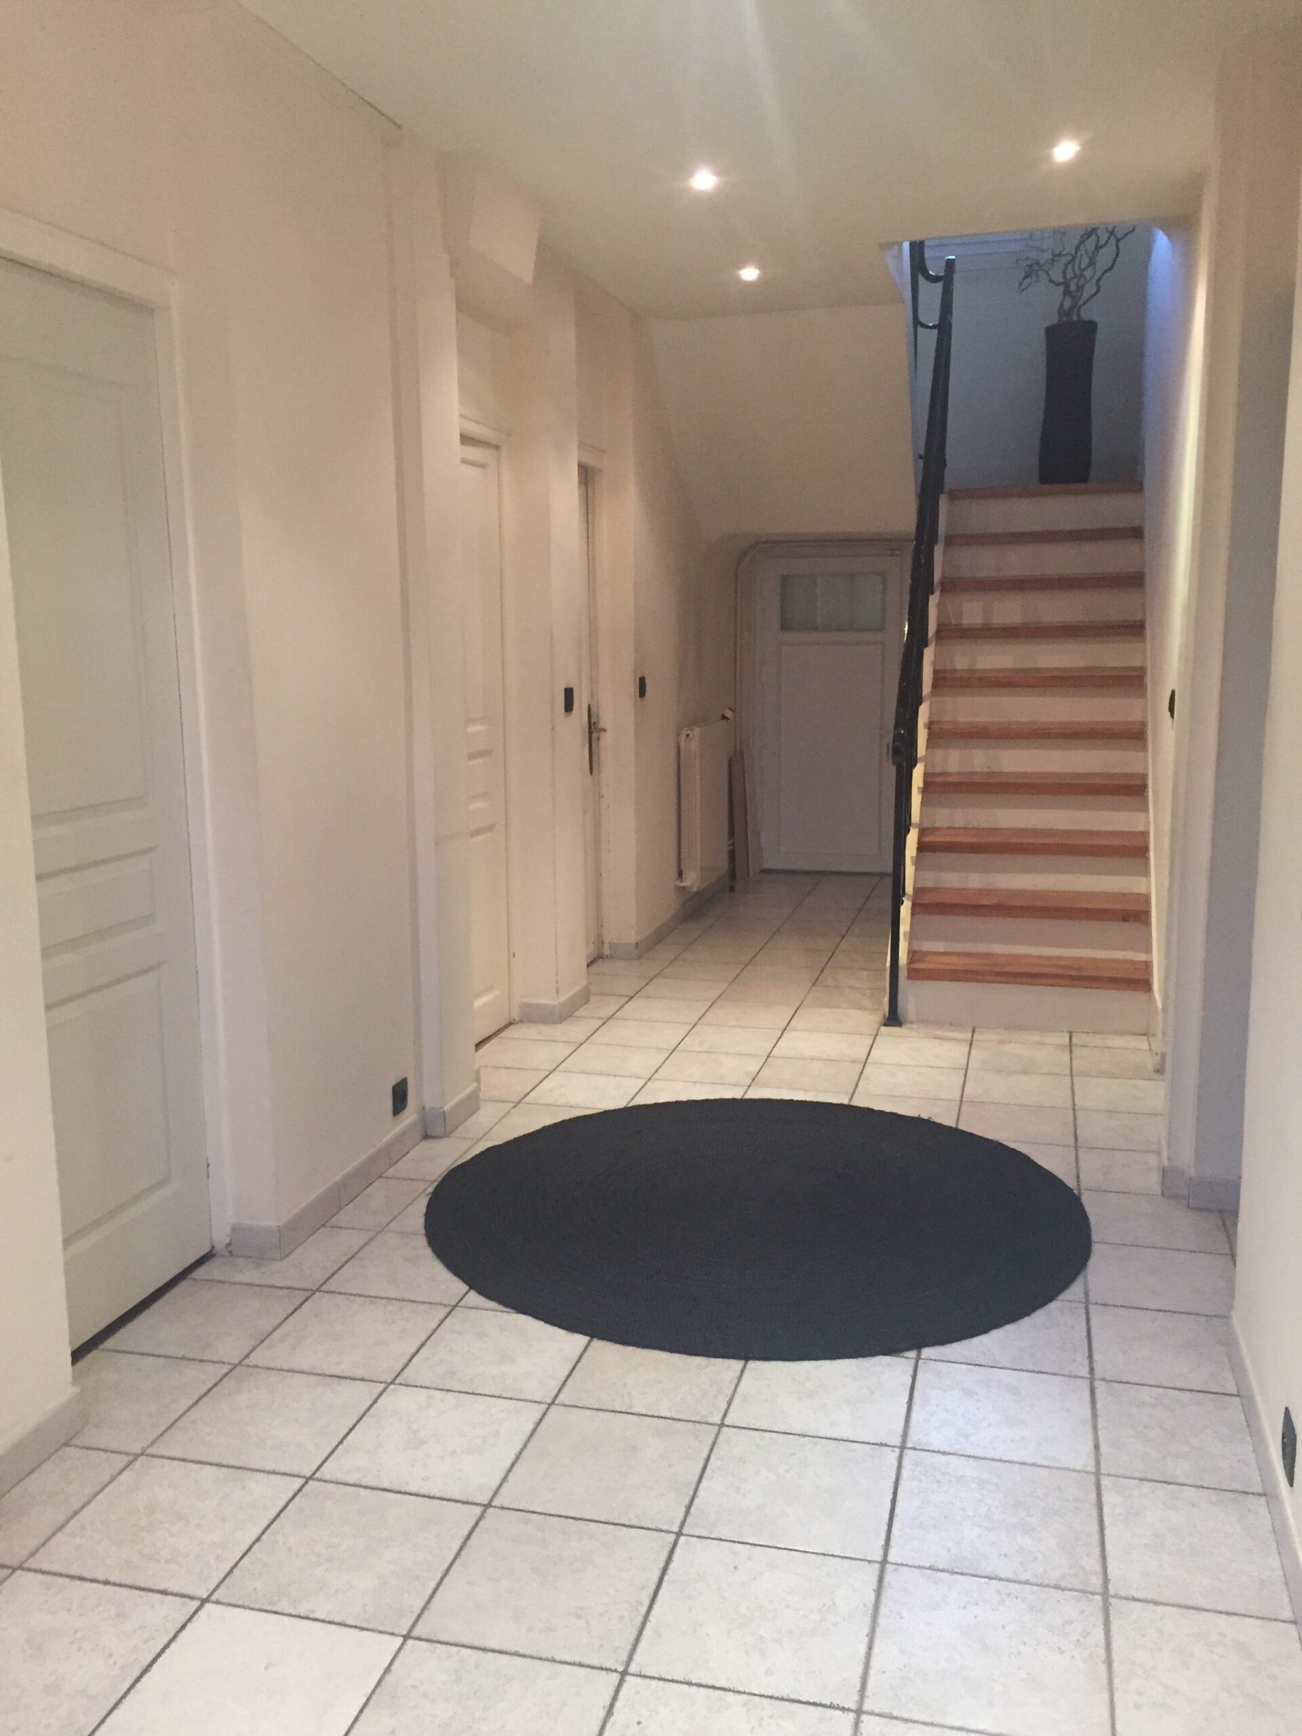
The owners wanted to renovate the entrance quickly without removing the existing floor tiles, avoiding extensive works, demolition and a budget disproportionate to the size of the space.
The approach was therefore to retain the existing floor and work with what was already there.
Large Beija Flor vinyl rugs visually cover the tiles, structure the space and immediately give it greater character.
The scheme is completed by a selection of contemporary furniture, including pieces by the Spanish brand Treku and the Nelson Bench by Vitra.
A targeted intervention in which materials, colours and furniture profoundly transform the perception of a space without systematically resorting to major renovation work.
THE LIVING & DINING ROOM
REINTERPRETING THE EXISTING SPACE
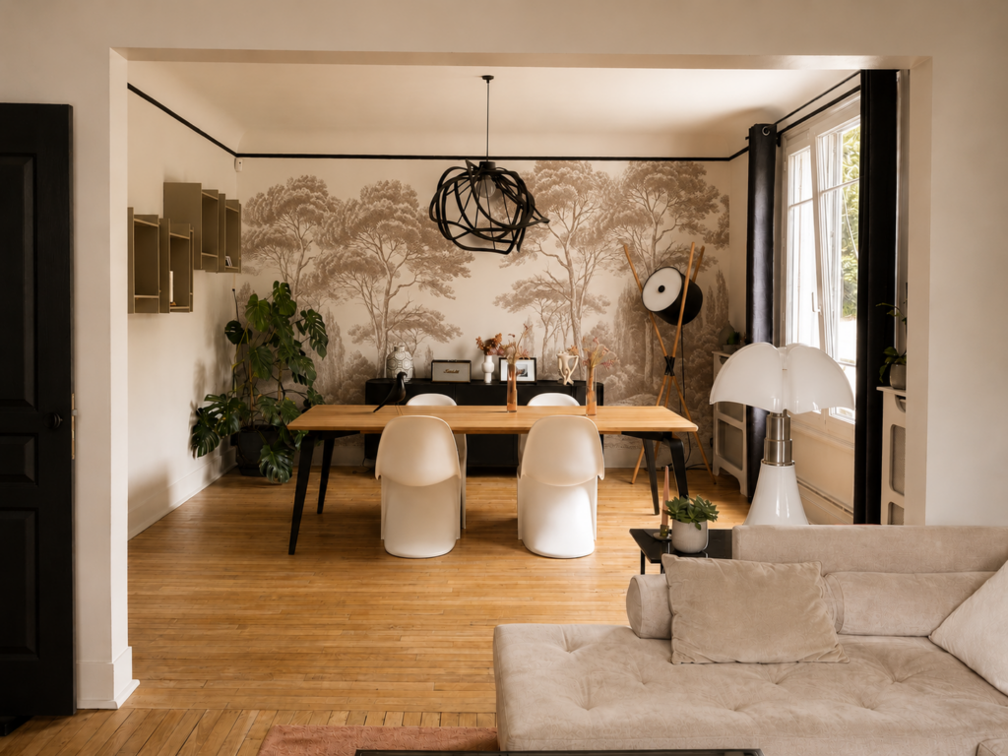
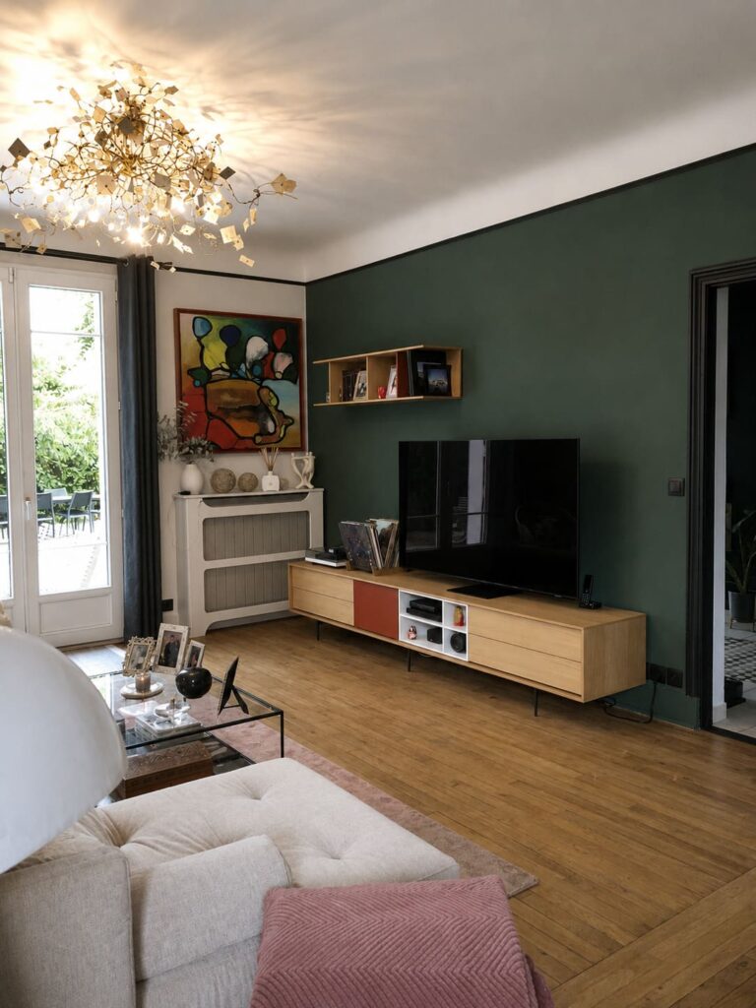
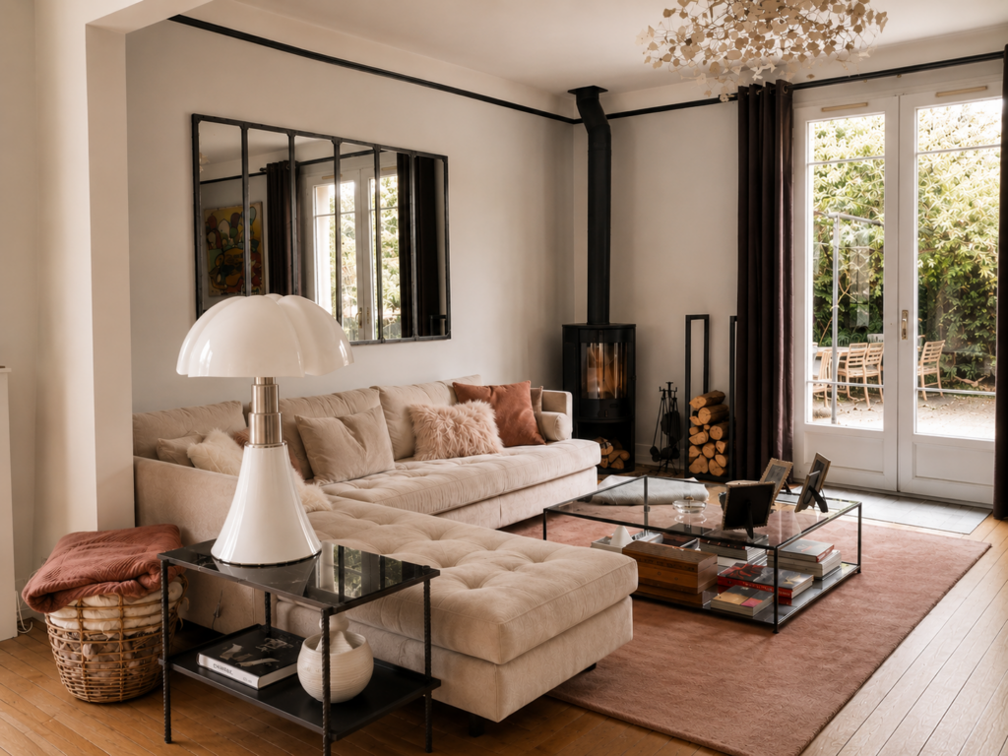
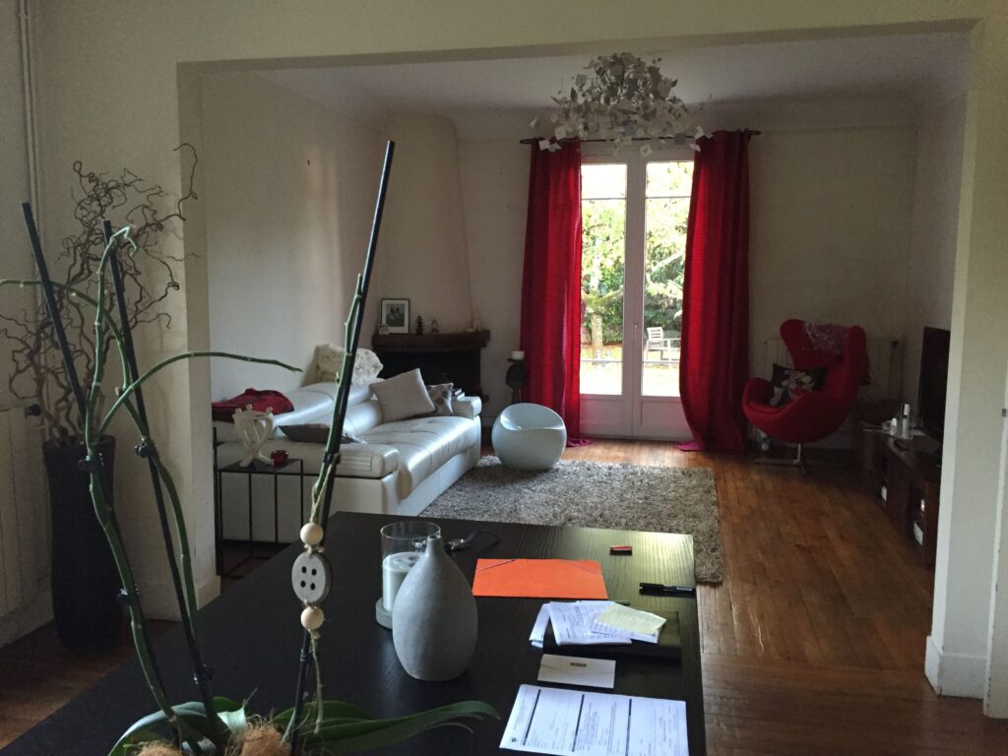
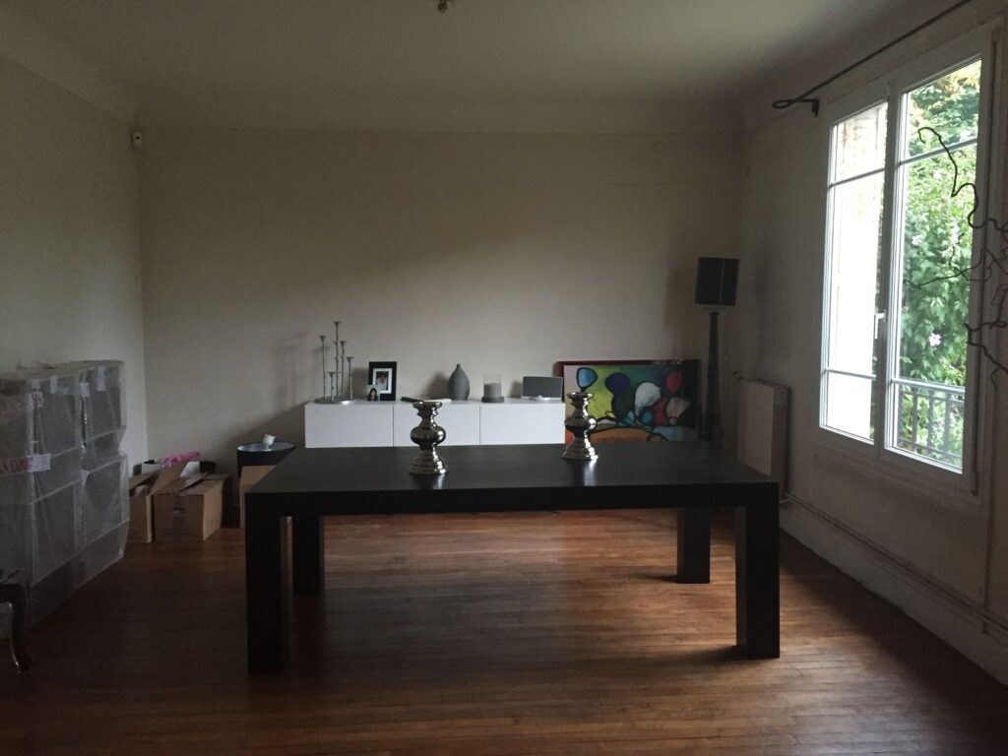
The living area was completely redesigned to give it a warmer, more contemporary identity while preserving the qualities of the house.
The existing parquet flooring was retained, sanded and refinished with a natural matt finish, restoring the tone and character of the wood.
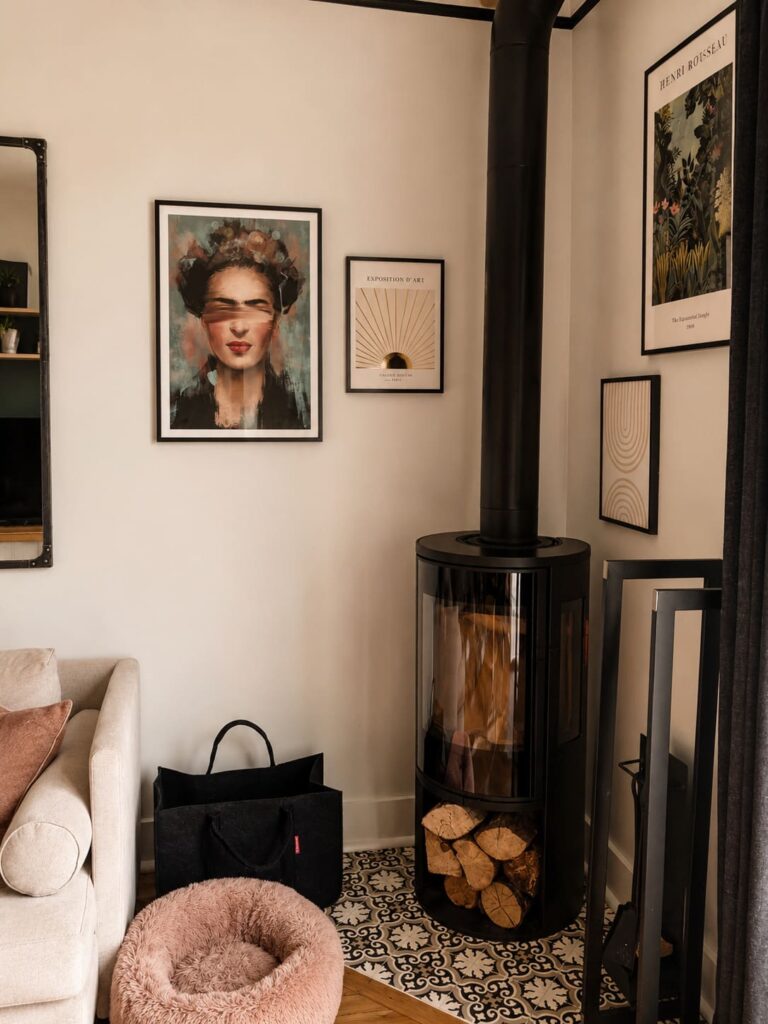
The former fireplace was demolished and replaced with a contemporary wood-burning stove, freeing up space and redefining the layout of the living room.
A palette of linen tones and soft greys brings light and softness to the interior. A deep green wall defines the living area, while fine matt-black mouldings emphasise the volumes and create a graphic thread between the different spaces.
The furniture was entirely reconsidered and selected to combine comfort, contemporary lines and iconic design pieces.
ART & DESIGN SELECTION
Treku · Ligne Roset — Nomade 2 & Odessa · Toulemonde Bochart · Martinelli Luce — Pipistrello · Vitra — Panton Chair by Verner Panton · Artwork by Philippe Abril
Art, furniture and objects do not simply complete the interior: they are an integral part of the identity of the space.
THE FAMILY KITCHEN
REORGANISING THE SPACE TO CREATE A WELCOMING, LIGHT-FILLED KITCHEN AND DINING AREA
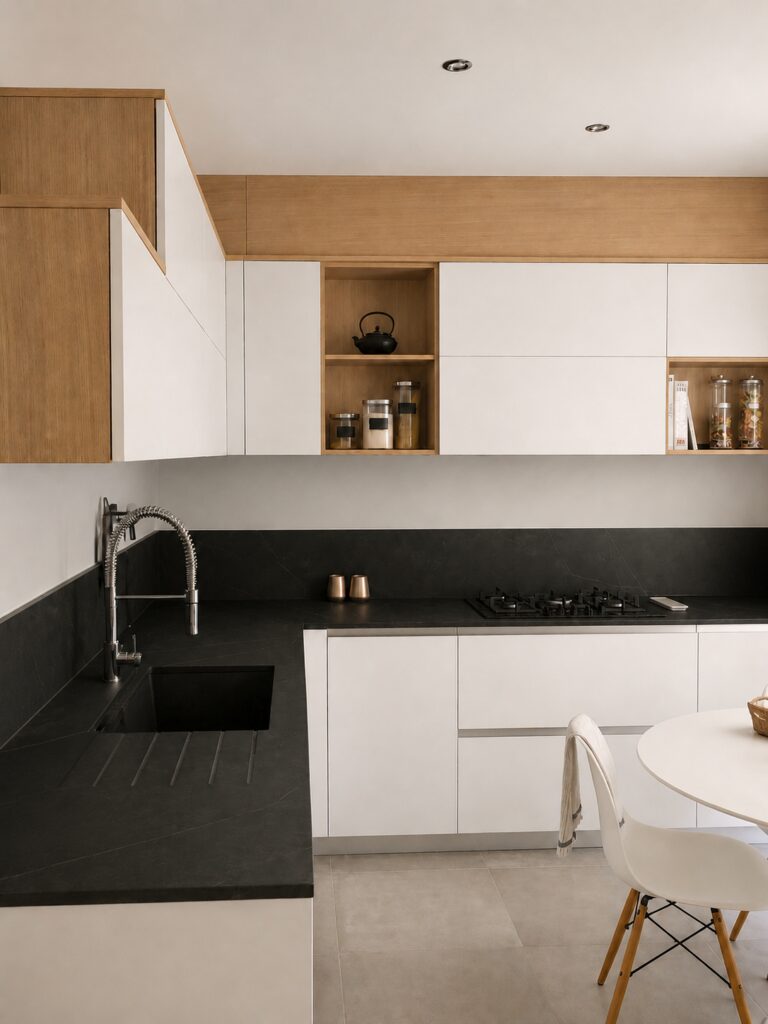
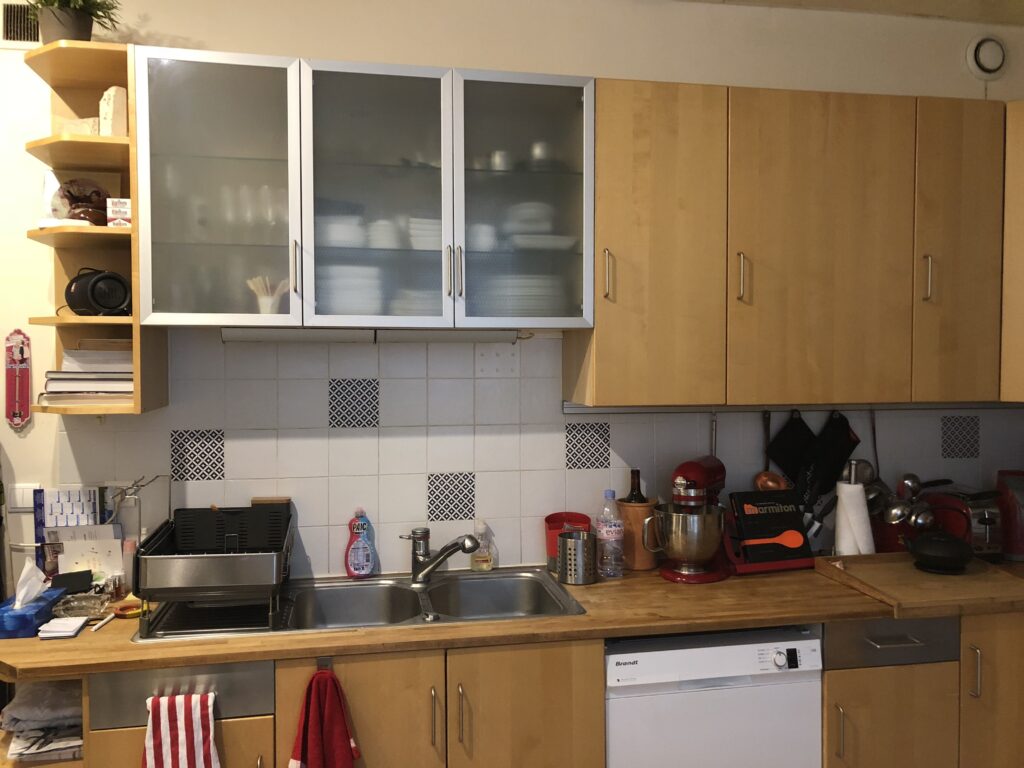
The renovation began by removing the wood panelling that covered the walls and ceiling, opening up the space and bringing in more light. The old, damaged wooden door was replaced with a glazed door, extending sightlines and allowing light to circulate more freely.
The new flooring, selected to echo the floor in the hallway and on the terrace, creates visual continuity between the different areas of the house. A linen tone on the walls brings softness, warmth and luminosity.
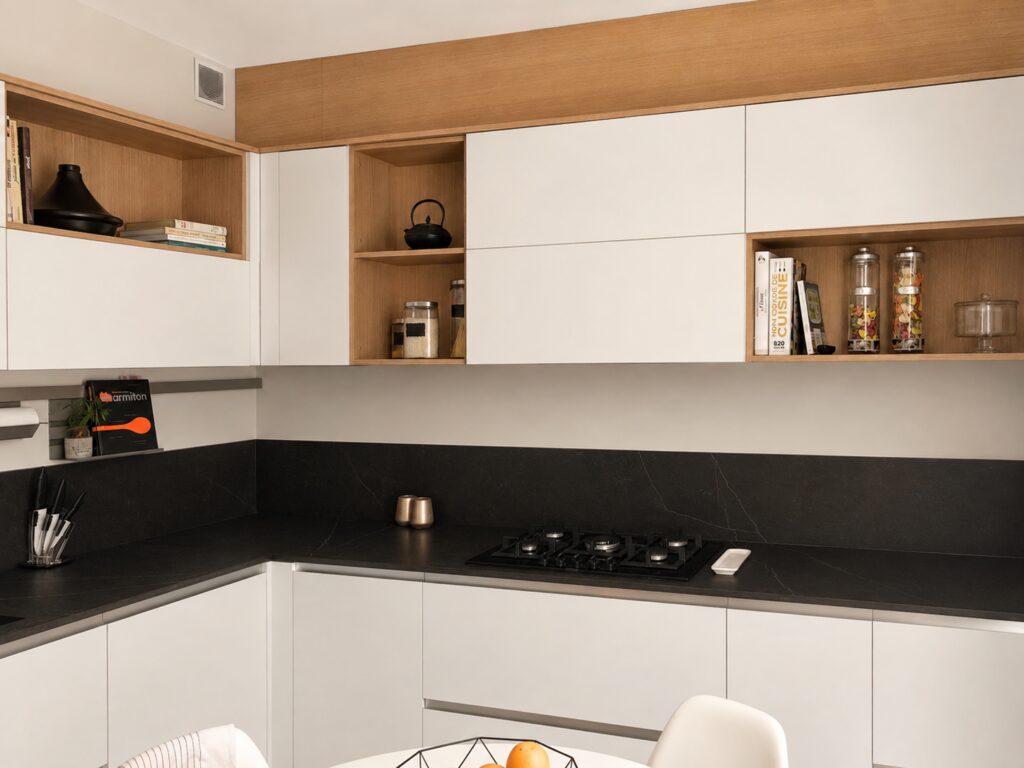
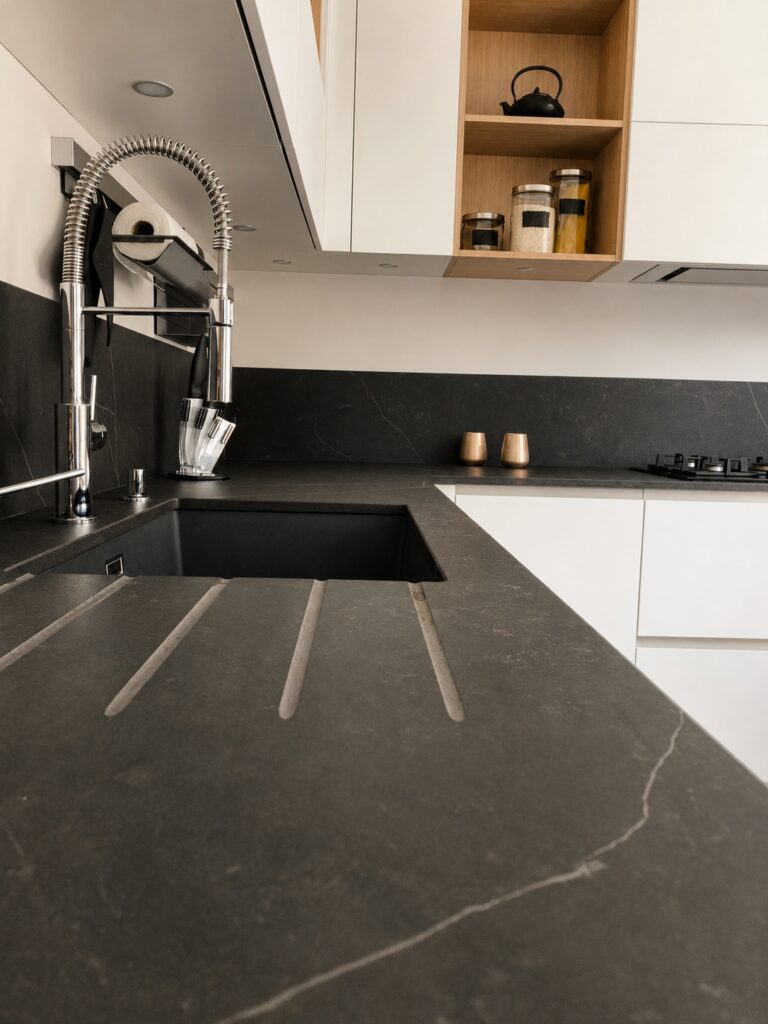
The layout and storage were completely reorganised to improve everyday circulation and functionality. The worktop and splashback in Dekton® by Cosentino, Kelya Natural, provide a resistant and hygienic surface particularly suited to a family kitchen. Its high heat resistance also means that a hot dish can be placed directly on the surface after being removed from the oven.
An 80 cm five-zone hob, inspired by traditional range cookers, provides generous and comfortable cooking space. Designed as a true kitchen-dining space, the room also includes a dining area with a table and Eames DSW chairs by Vitra.
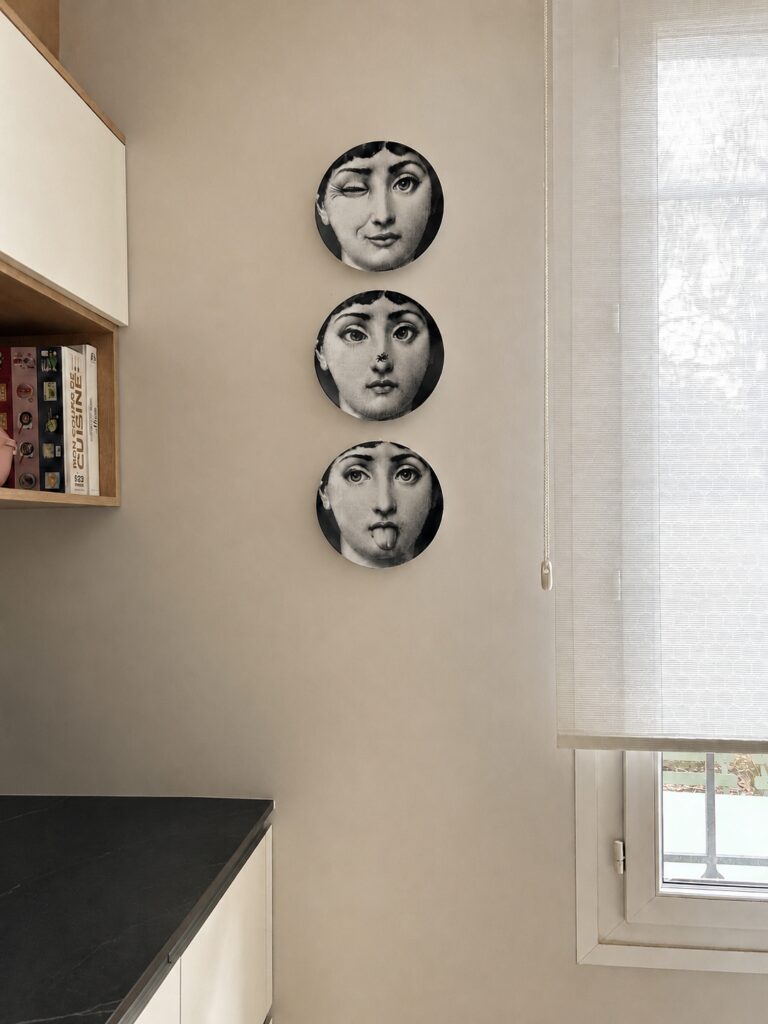
Finally, a wall composition of three Fornasetti plates introduces an artistic, graphic and playful touch.
THE BATHROOM
RETHINKING VOLUMES AND USE
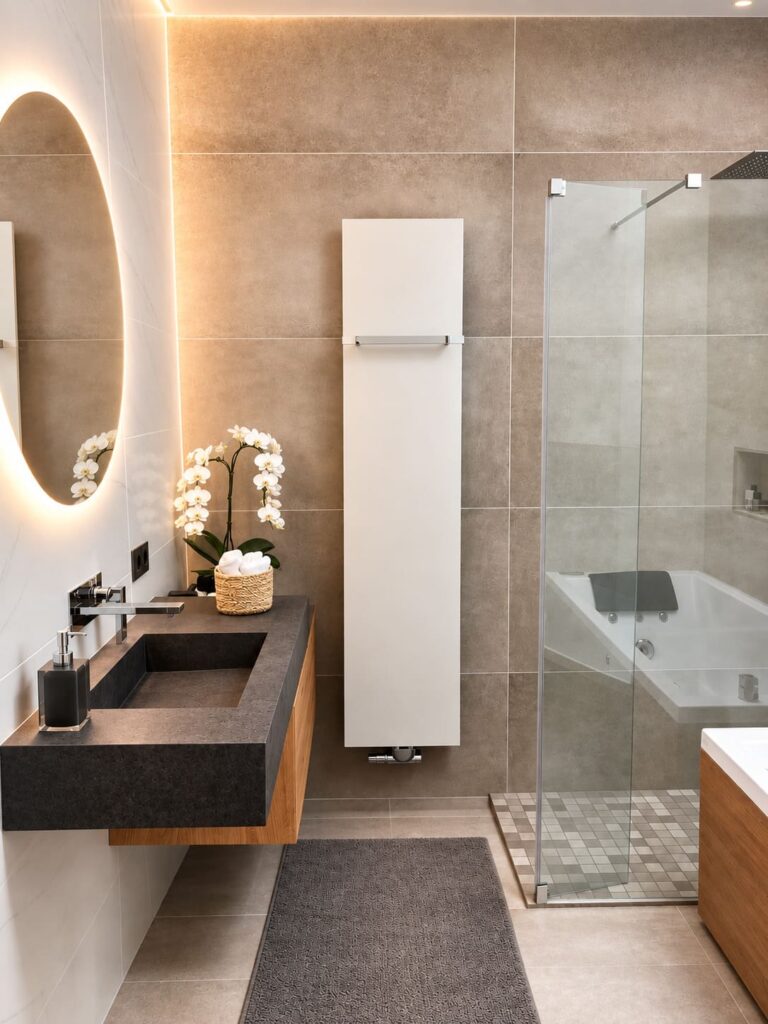
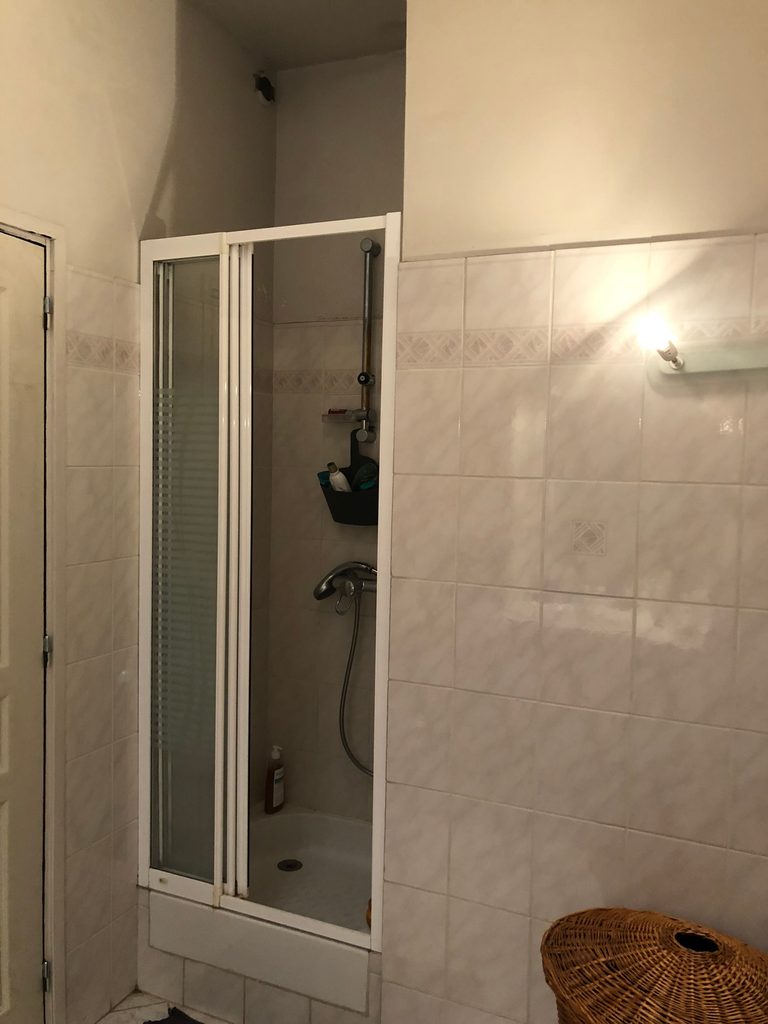
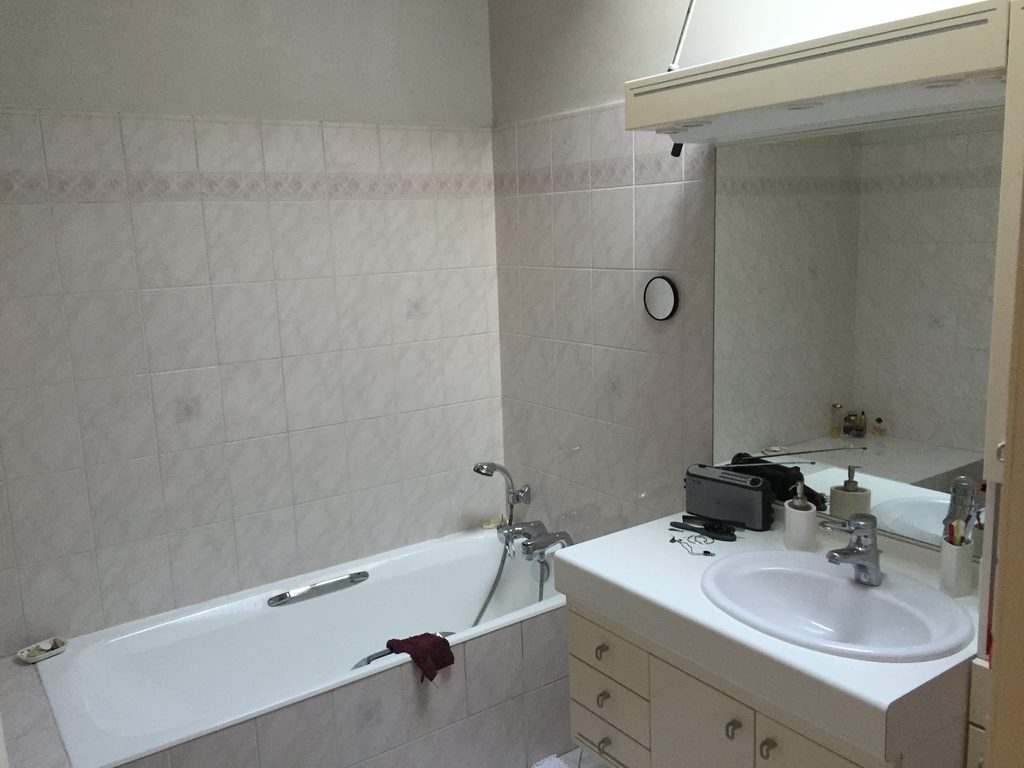
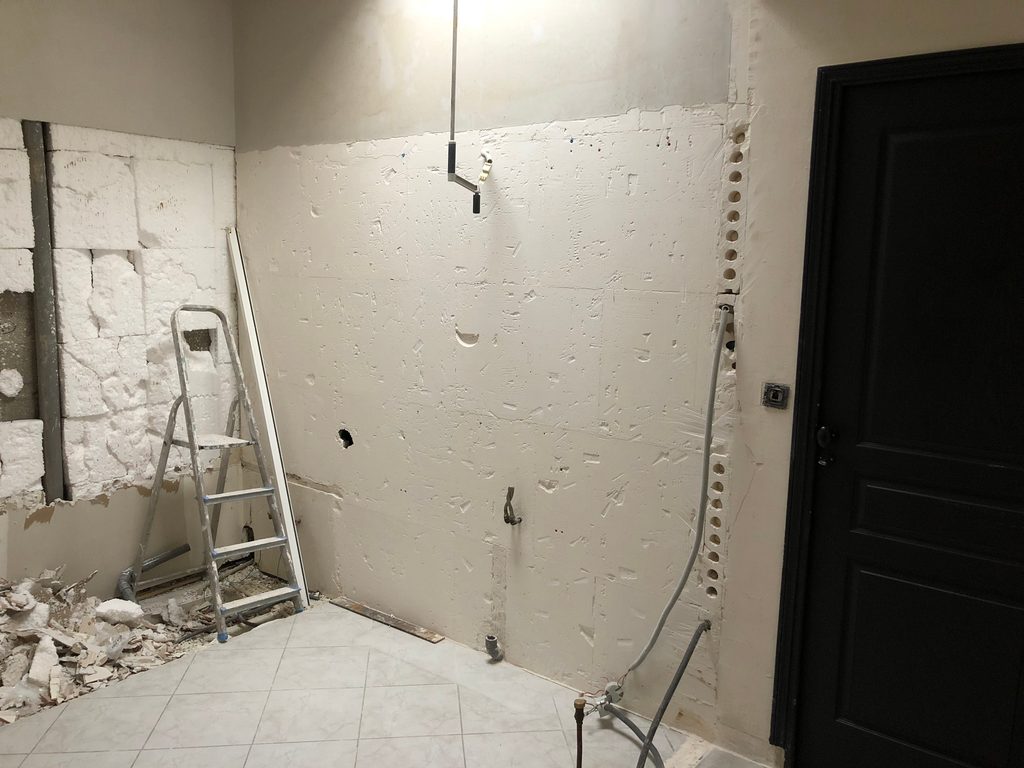
This bathroom underwent a complete renovation with the aim of rethinking the volumes, optimising circulation and improving everyday comfort.
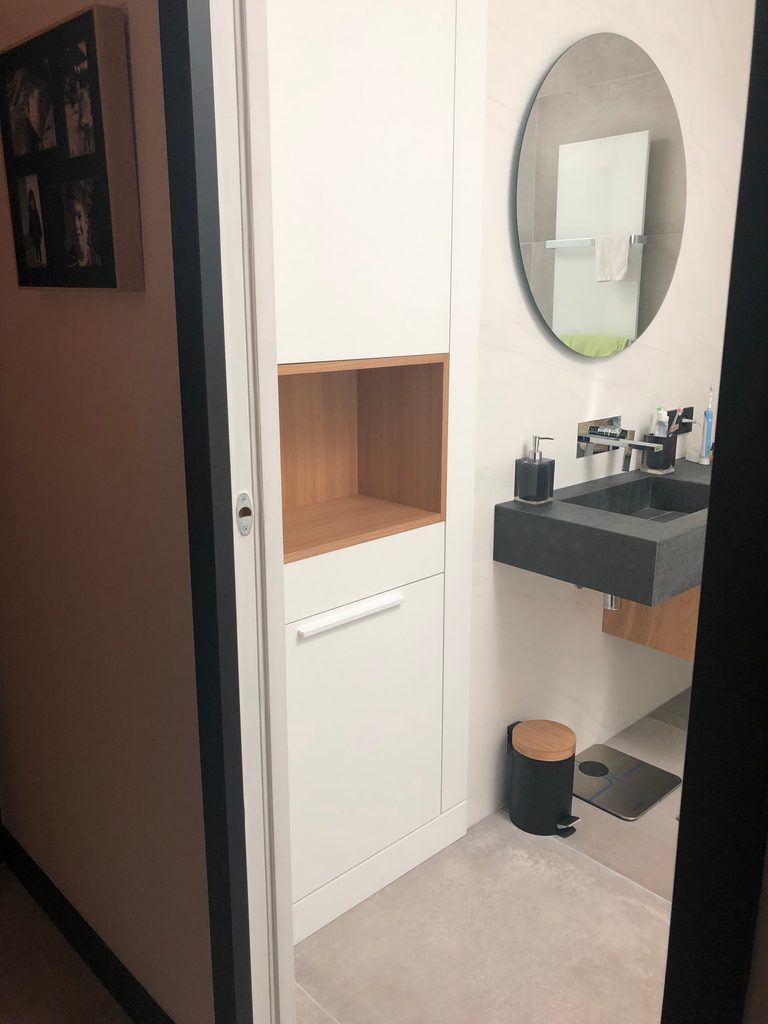
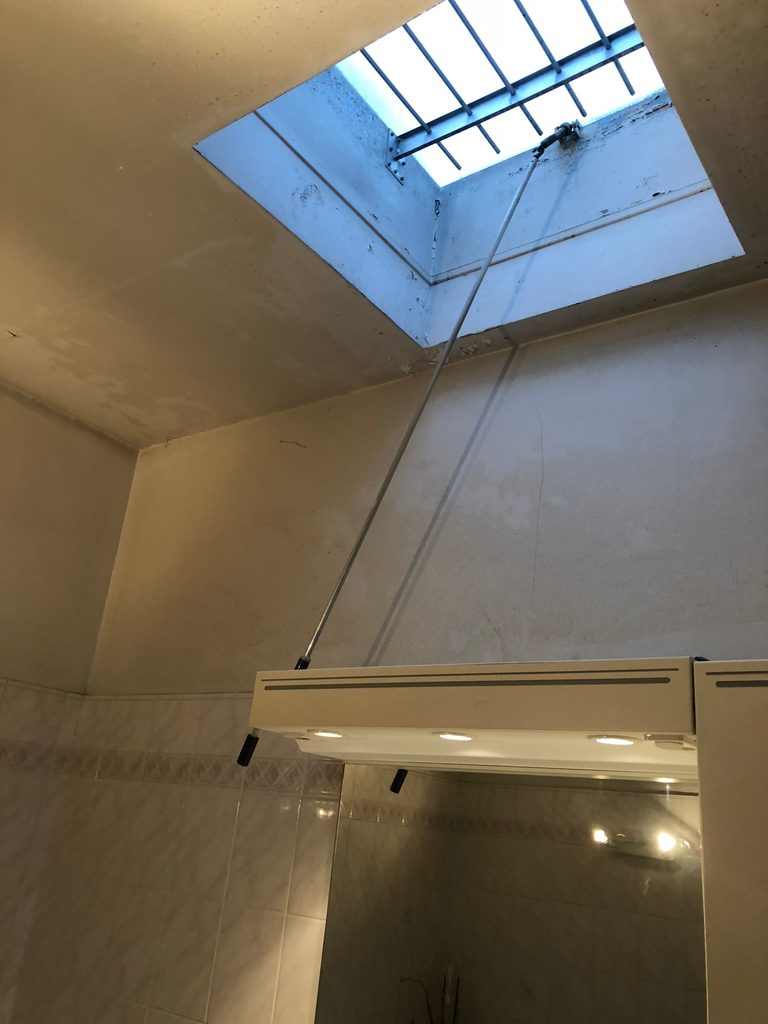
The existing space was completely stripped out to create a new layout. A pocket door eliminated the swing of a conventional door and recovered valuable space, while the original window was replaced with a motorised, remote-controlled Velux roof window to increase natural light.
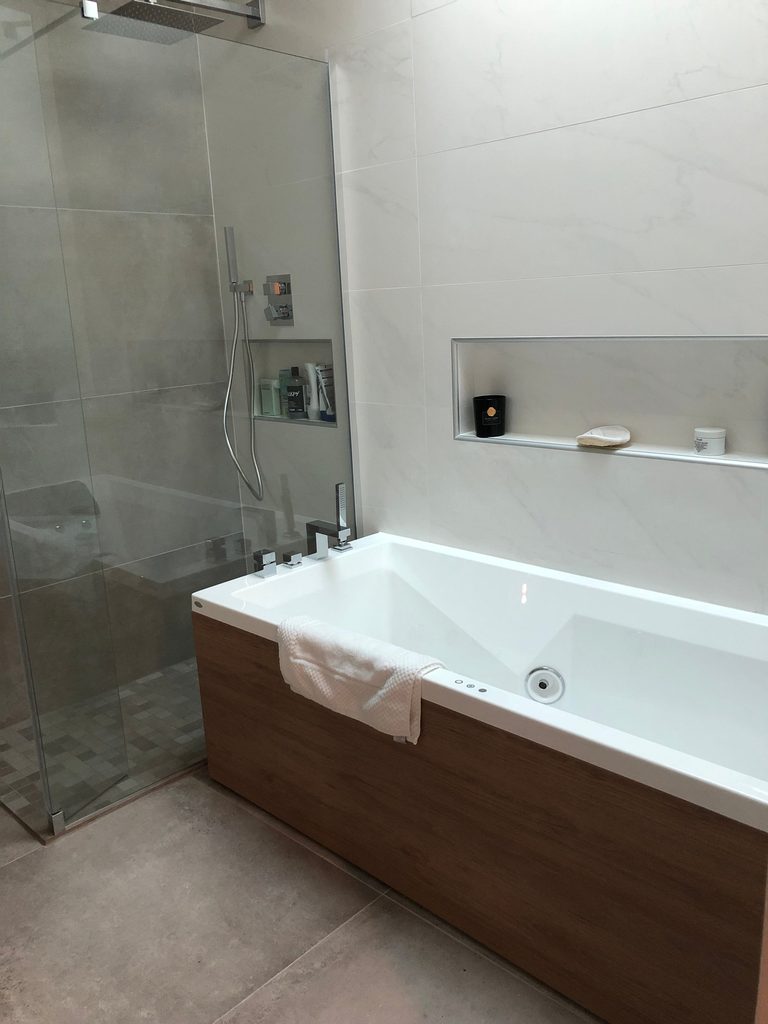
The new design incorporates a shower, a whirlpool bath, a wall-mounted basin and integrated niches, as well as bespoke cabinetry with pull-out storage dedicated to laundry baskets, optimising every function without visually overloading the space.
The palette combines mineral tones, wood and black elements in a restrained and timeless composition.
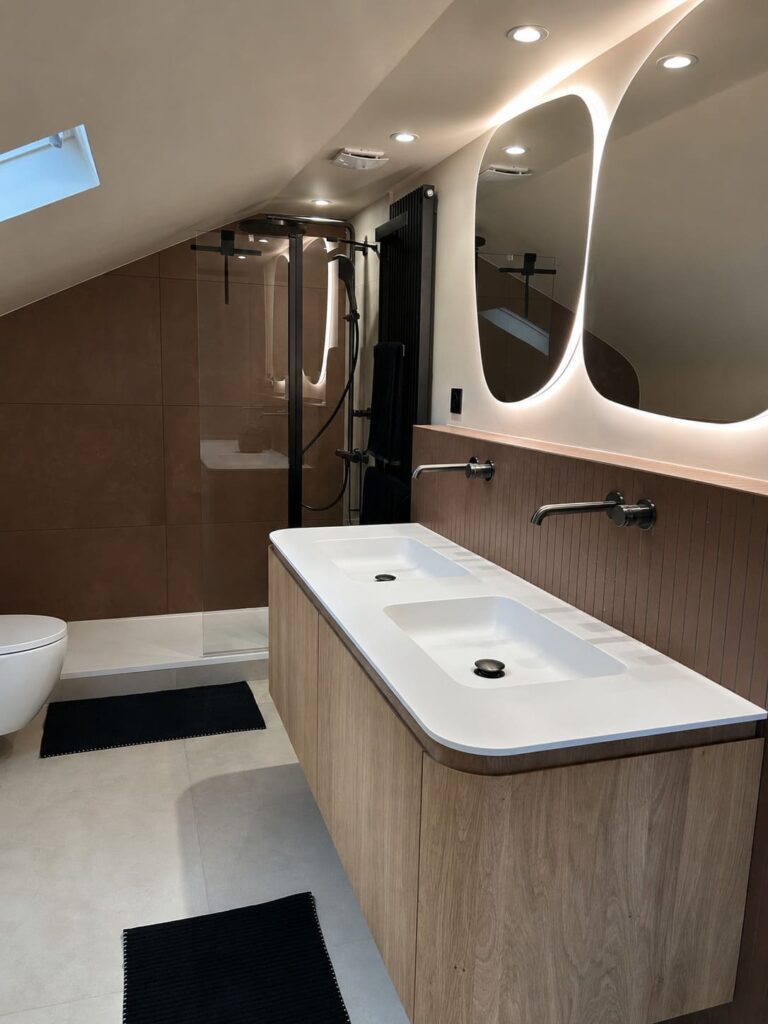
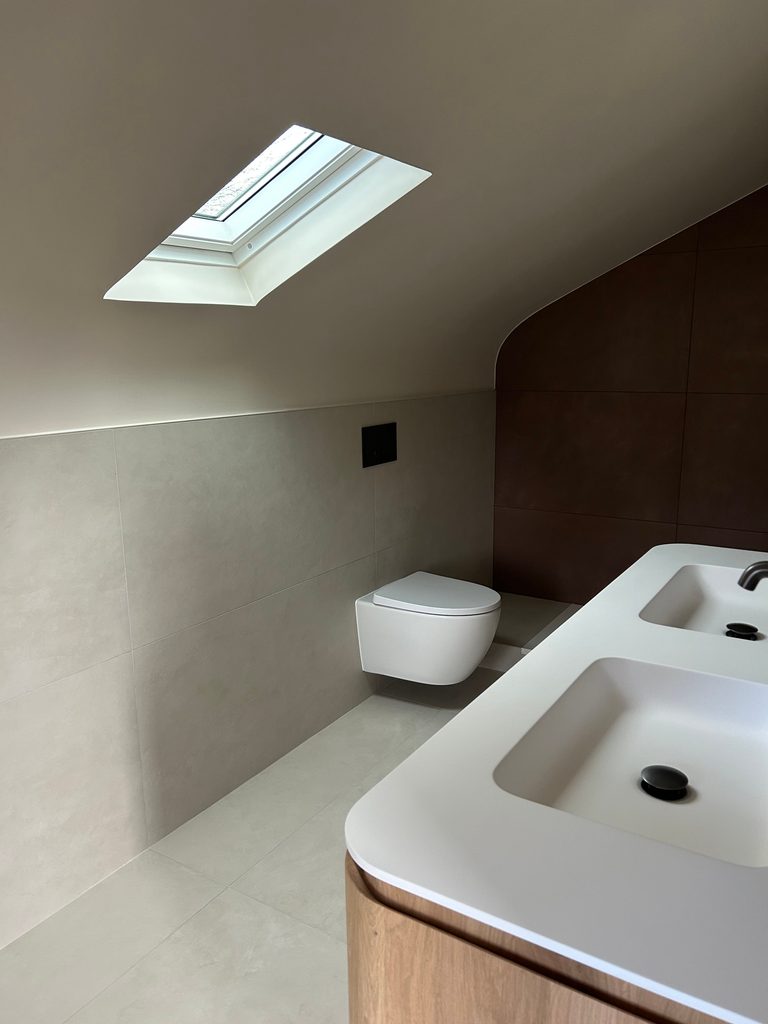
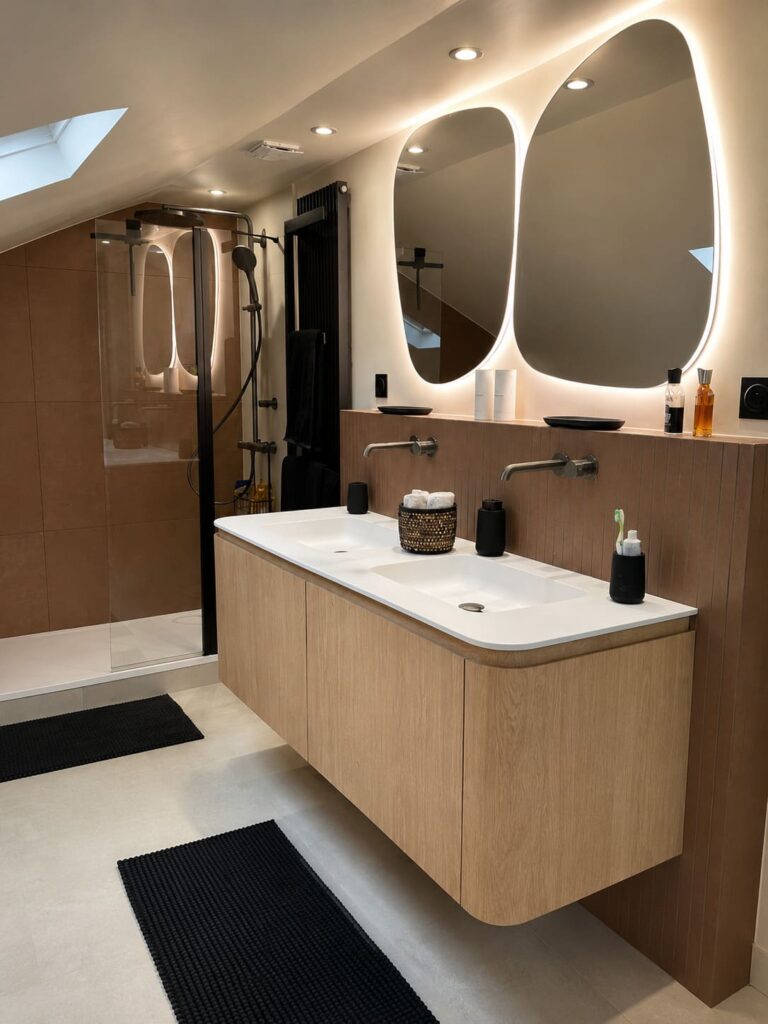
THE PRINCIPAL SUITE BATHROOM
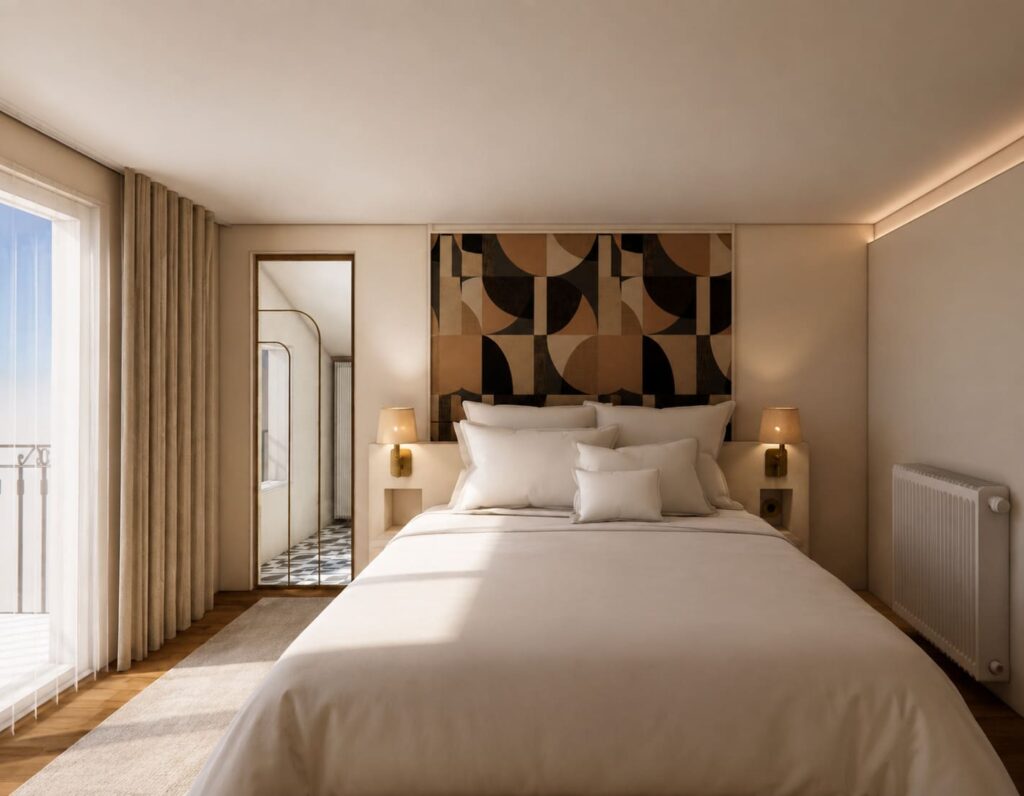
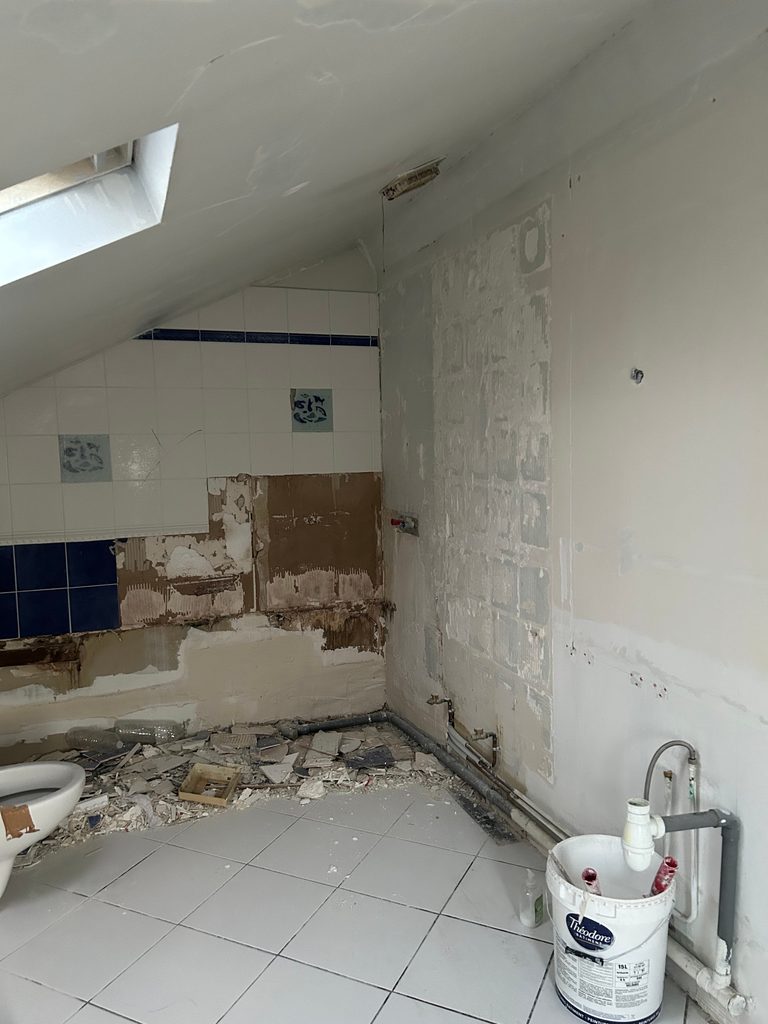
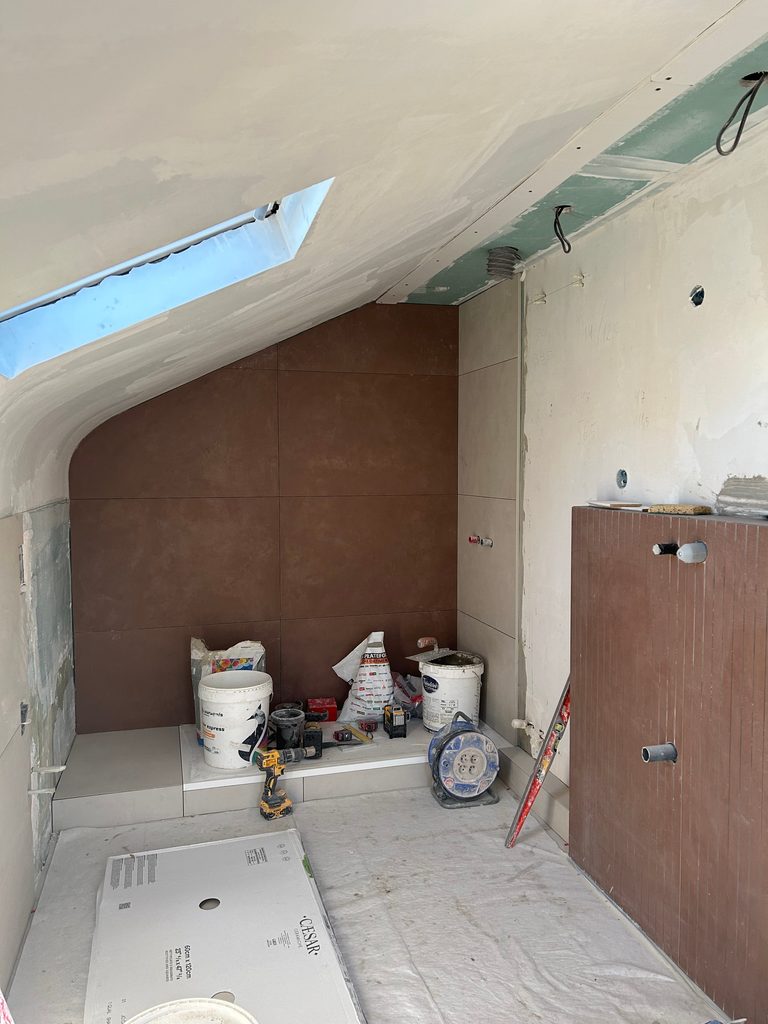
The principal suite, comprising the bedroom and its bathroom, was completely redesigned as part of a renovation completed in January 2026.
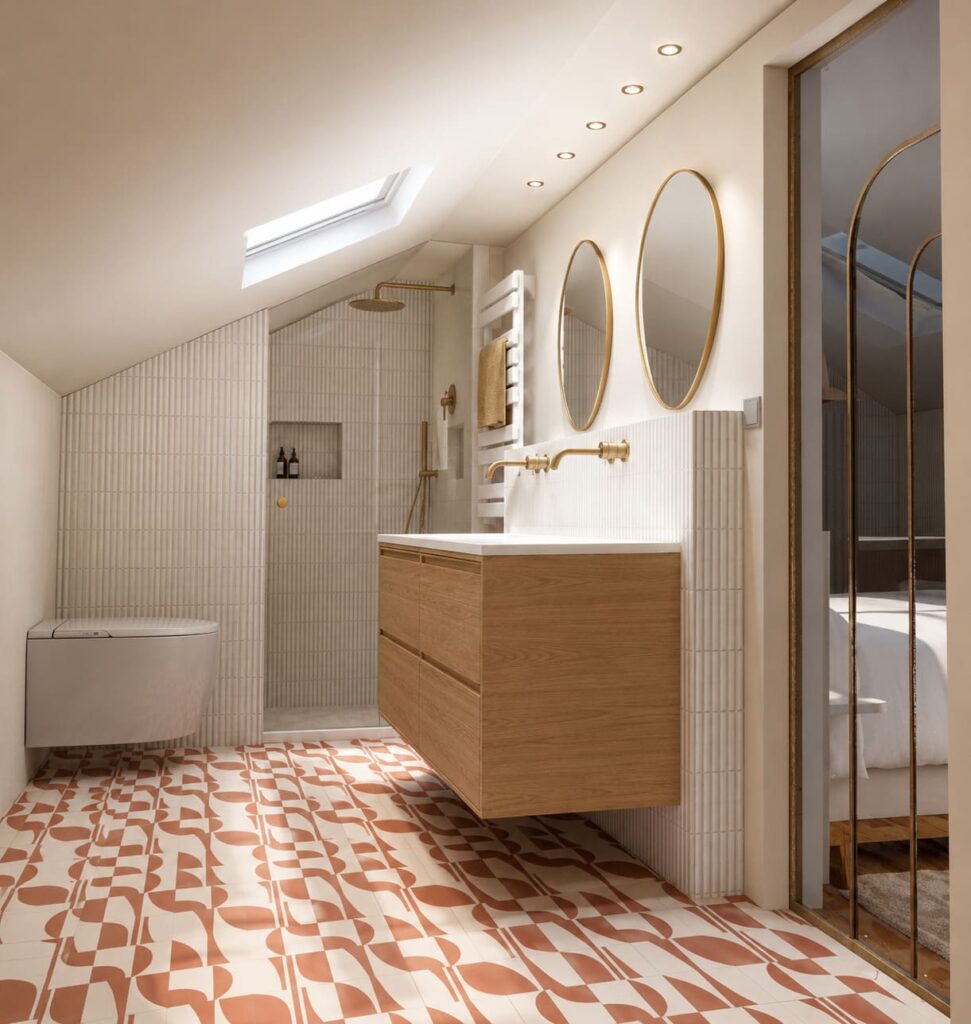
For the bathroom, the design process began by exploring an initial concept based around terracotta cement tiles. Research into patterns, sample orders, tile layout studies and 3D visualisations made it possible to explore this direction and assess how it would work within the space.
This first, more graphic concept was ultimately not retained. The project gradually evolved towards a more restrained and timeless composition.
THE GARDEN
EXTENDING THE LIVING SPACES OUTDOORS
The redesign of the garden was conceived as a natural extension of the house.
The objective was to redefine how the outdoor areas were used and create a more structured, welcoming space suited to everyday life.
The design considered the organisation of the different areas, circulation, planting, furniture and the relationship between the house and its outdoor environment.
The garden thus becomes an additional living space, designed with the same attention to use, proportions, materials and sightlines.